
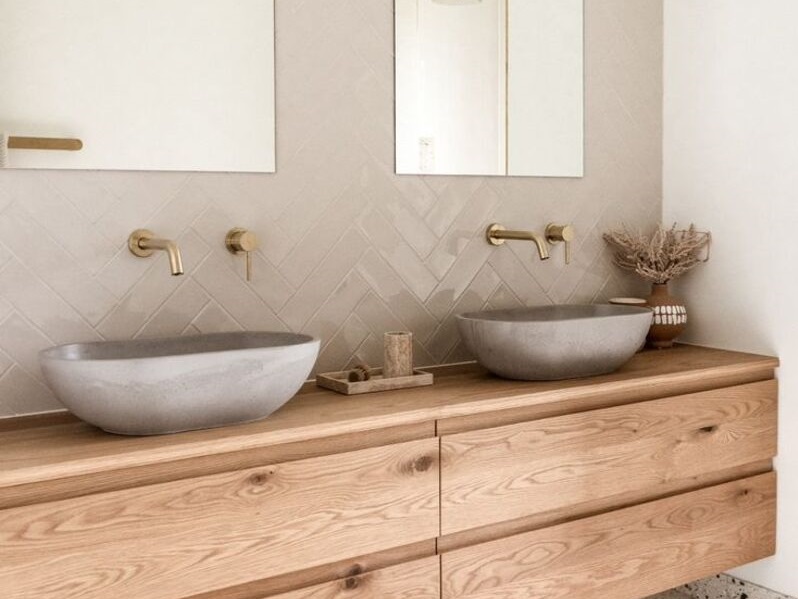
A bathroom renovation can be one of the most satisfying upgrades in a home — not just because it looks better, but because it improves how the space works every day. If your bathroom feels cramped, poorly lit, or outdated, a few well-planned changes can make it more comfortable and easier to use.If you’re renovating in 2025, here are two areas that often make the biggest difference: a vanity that fits the space properly, and lighting that’s designed in layers.
1) Choose a vanity that suits your space (not just the trend)
A vanity is usually the visual anchor of the bathroom, but it’s also one of the most functional pieces in the home. The right vanity improves storage, clears countertop clutter, and makes the room feel more spacious.
When planning a vanity, start with these practical questions:
- How many people use this bathroom daily?
- Do you need drawers, cupboards, or open shelving?
- What’s your realistic countertop space requirement?
- Where are plumbing points positioned (or can they move)?
- What materials will handle moisture well in your environment?
If the bathroom is small, even small adjustments — like a wall-hung vanity or slimmer depth — can change the way the room feels.
2) Plan lighting properly (it changes everything)
Bathrooms often end up with a single ceiling light, which creates shadows exactly where you don’t want them. A better approach is layered lighting: general light + task light + a softer option for night-time use.
A simple bathroom lighting plan usually includes:
- Even, bright light for the whole room (so it feels clean and functional)
- Task lighting at the mirror (so grooming and makeup are easier)
- Accent or soft lighting for atmosphere (and those early mornings)
- Optional: sensor lighting for night-time convenience
Good lighting doesn’t need to be dramatic — it just needs to be intentional.
A few practical “don’t regret it later” notes
- Prioritise storage early (it’s harder to fix later).
- Choose finishes that are easy to clean and won’t show every water mark.
- Make sure there’s enough clearance for doors, drawers, and movement.
- Think about where towels, bins, and daily essentials will live — not only the “styled” version of the room.
Want help planning a vanity or lighting layout?
If you share your bathroom measurements (even rough), a photo, and what you need the space to do, we can help you think through vanity sizing and lighting placement so you avoid expensive guesswork.